What is an island kitchen?
An island kitchen includes a freestanding counter in the centre of the room for extra preparation space, storage and optional seating.

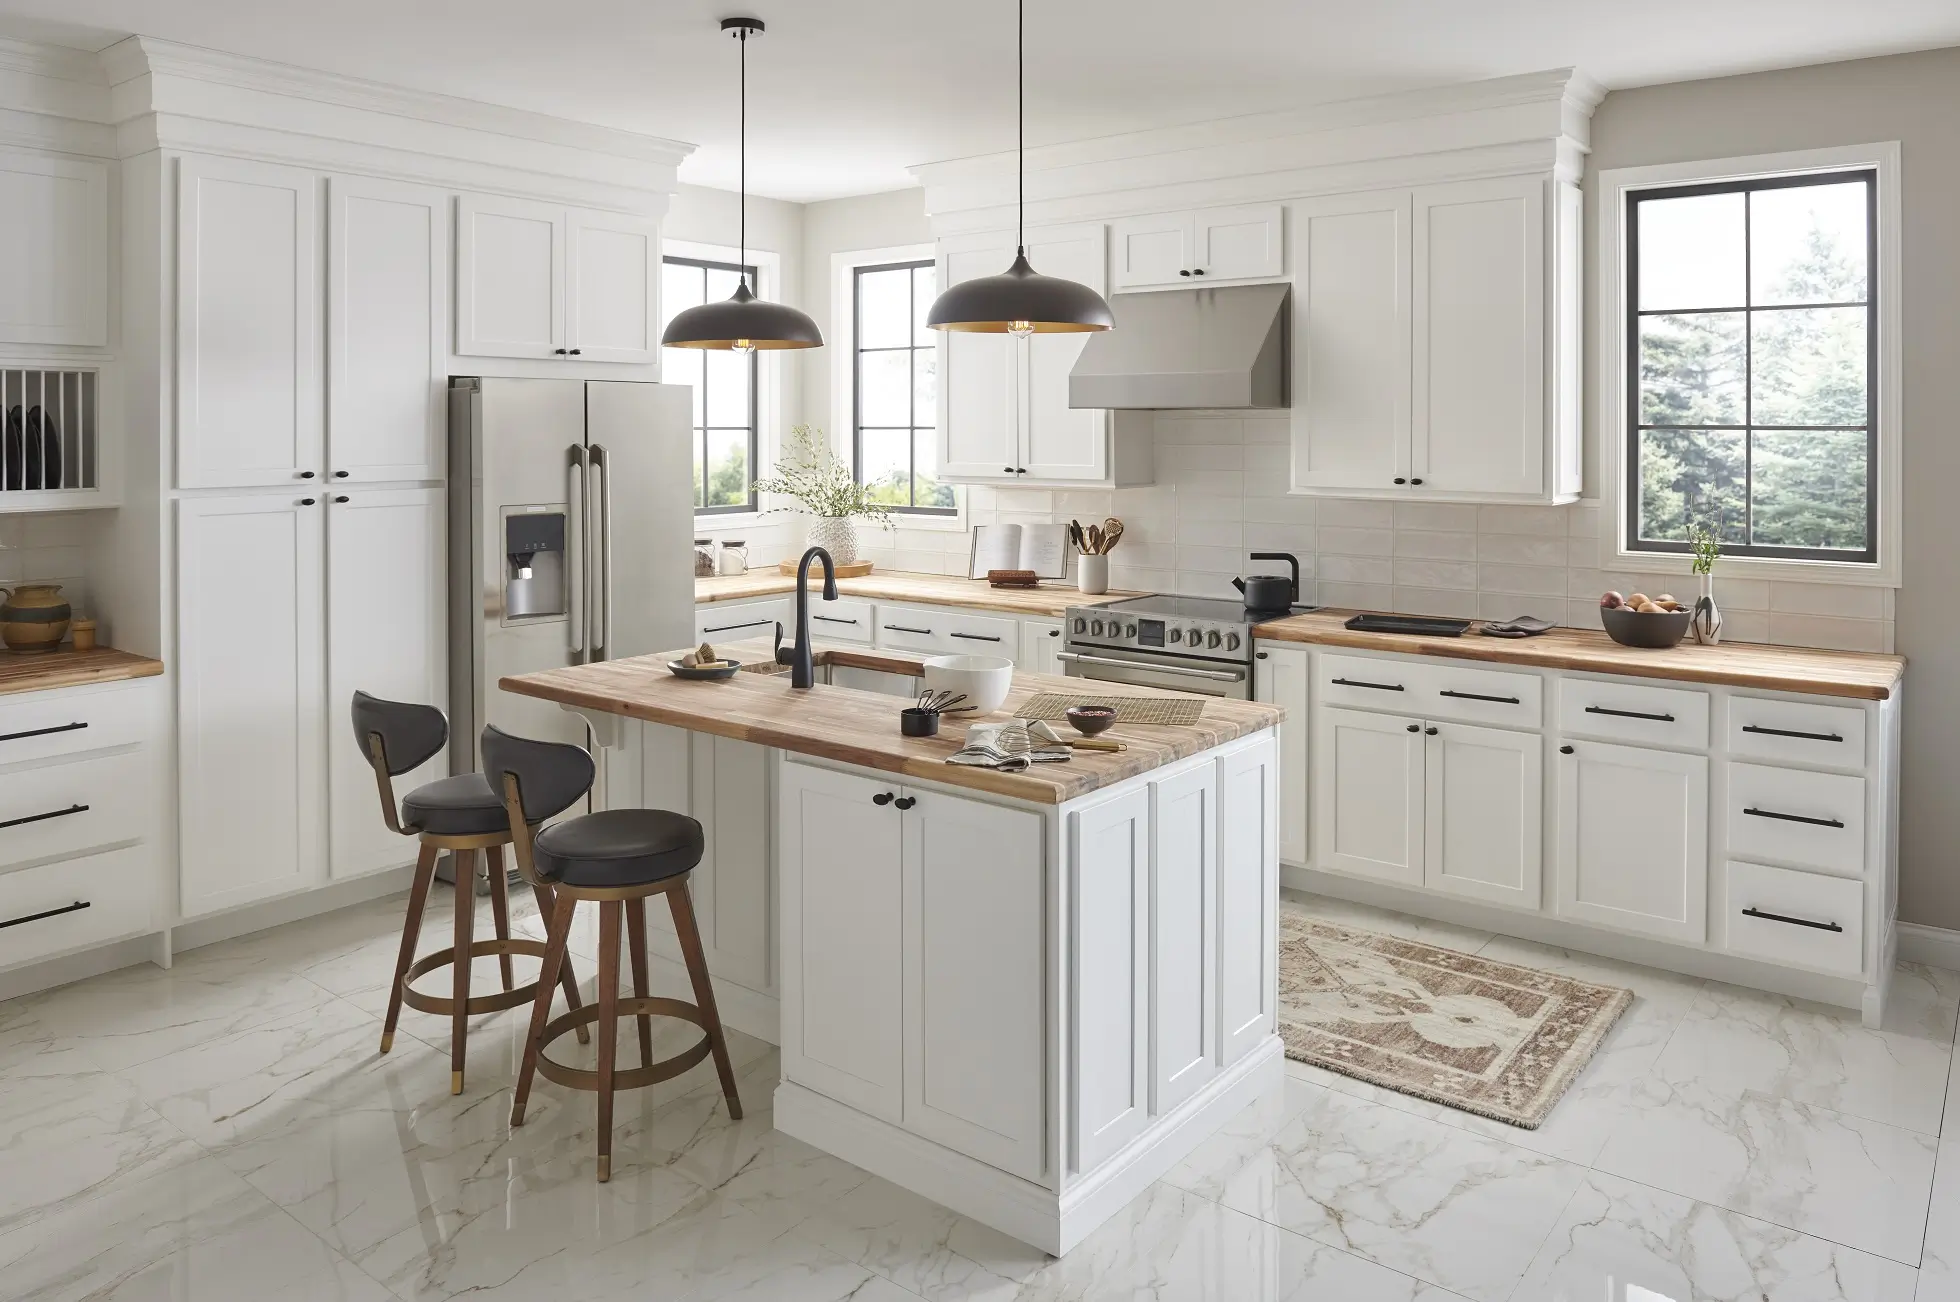
Discover premium island kitchen Dubai solutions designed for villas, penthouses and luxury open-plan homes across the UAE. Factory-direct manufacturing, integrated worktop extensions and smart storage — built around how your household lives and entertains.
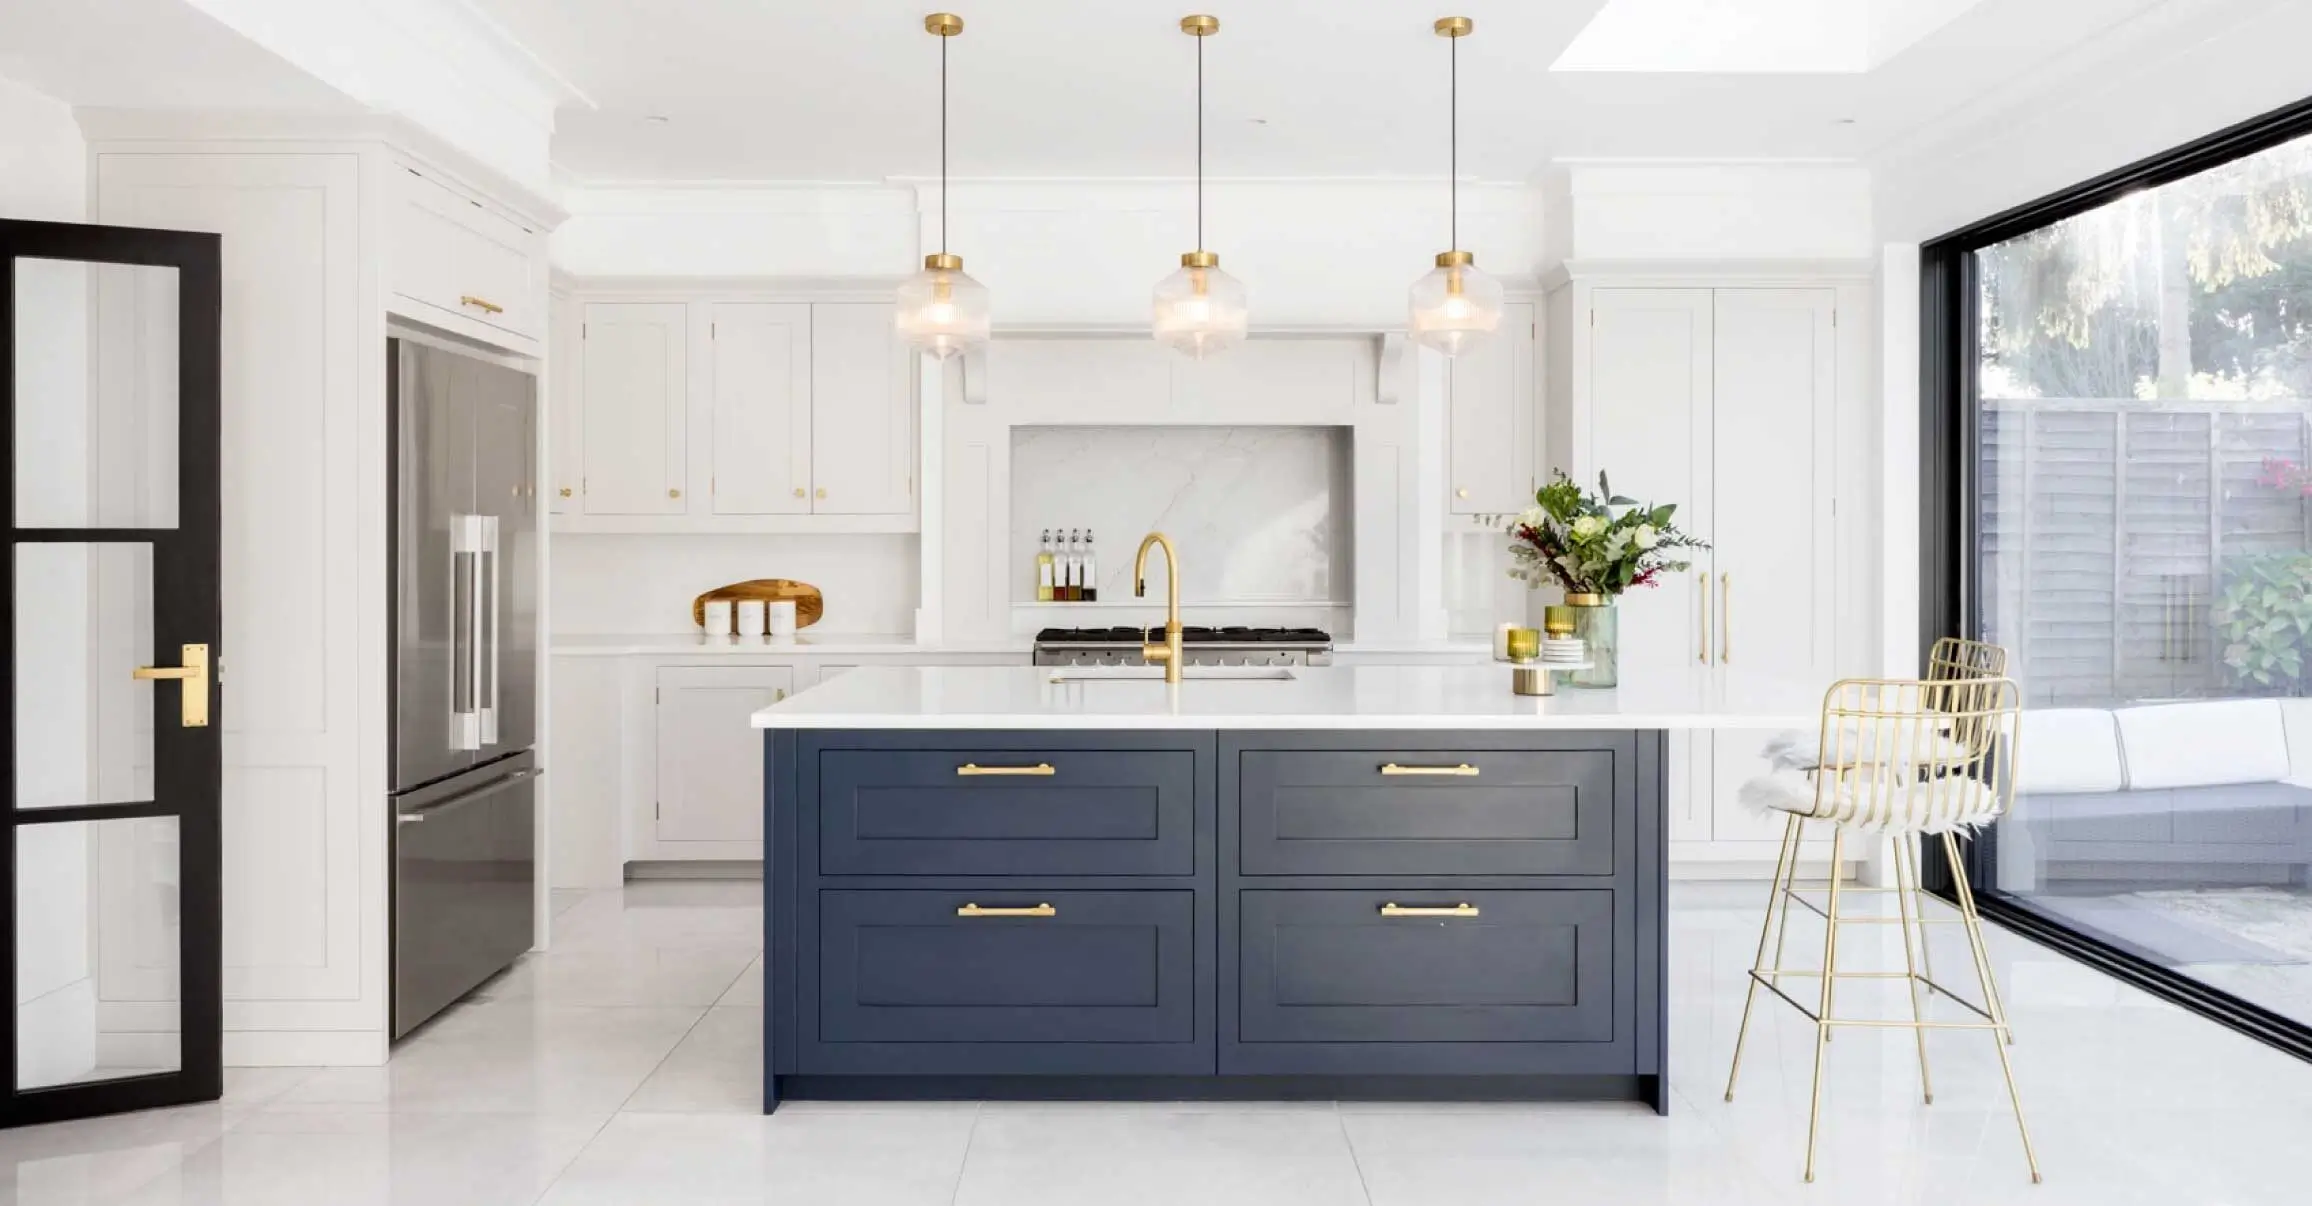
An island kitchen Dubai transforms an ordinary cooking space into a social hub — adding worktop area, integrated storage and seating without consuming extra floor space. Risala Furniture designs each island layout around your villa or apartment's exact dimensions, traffic flow and appliance positions. From compact breakfast bars to full luxury modular kitchen Dubai islands with integrated hobs and sinks, every unit is manufactured at our UAE factory and installed by our own team. Choose from L-shaped, U-shaped or open plan island kitchen Dubai configurations — each finished with premium materials and European hardware as standard.
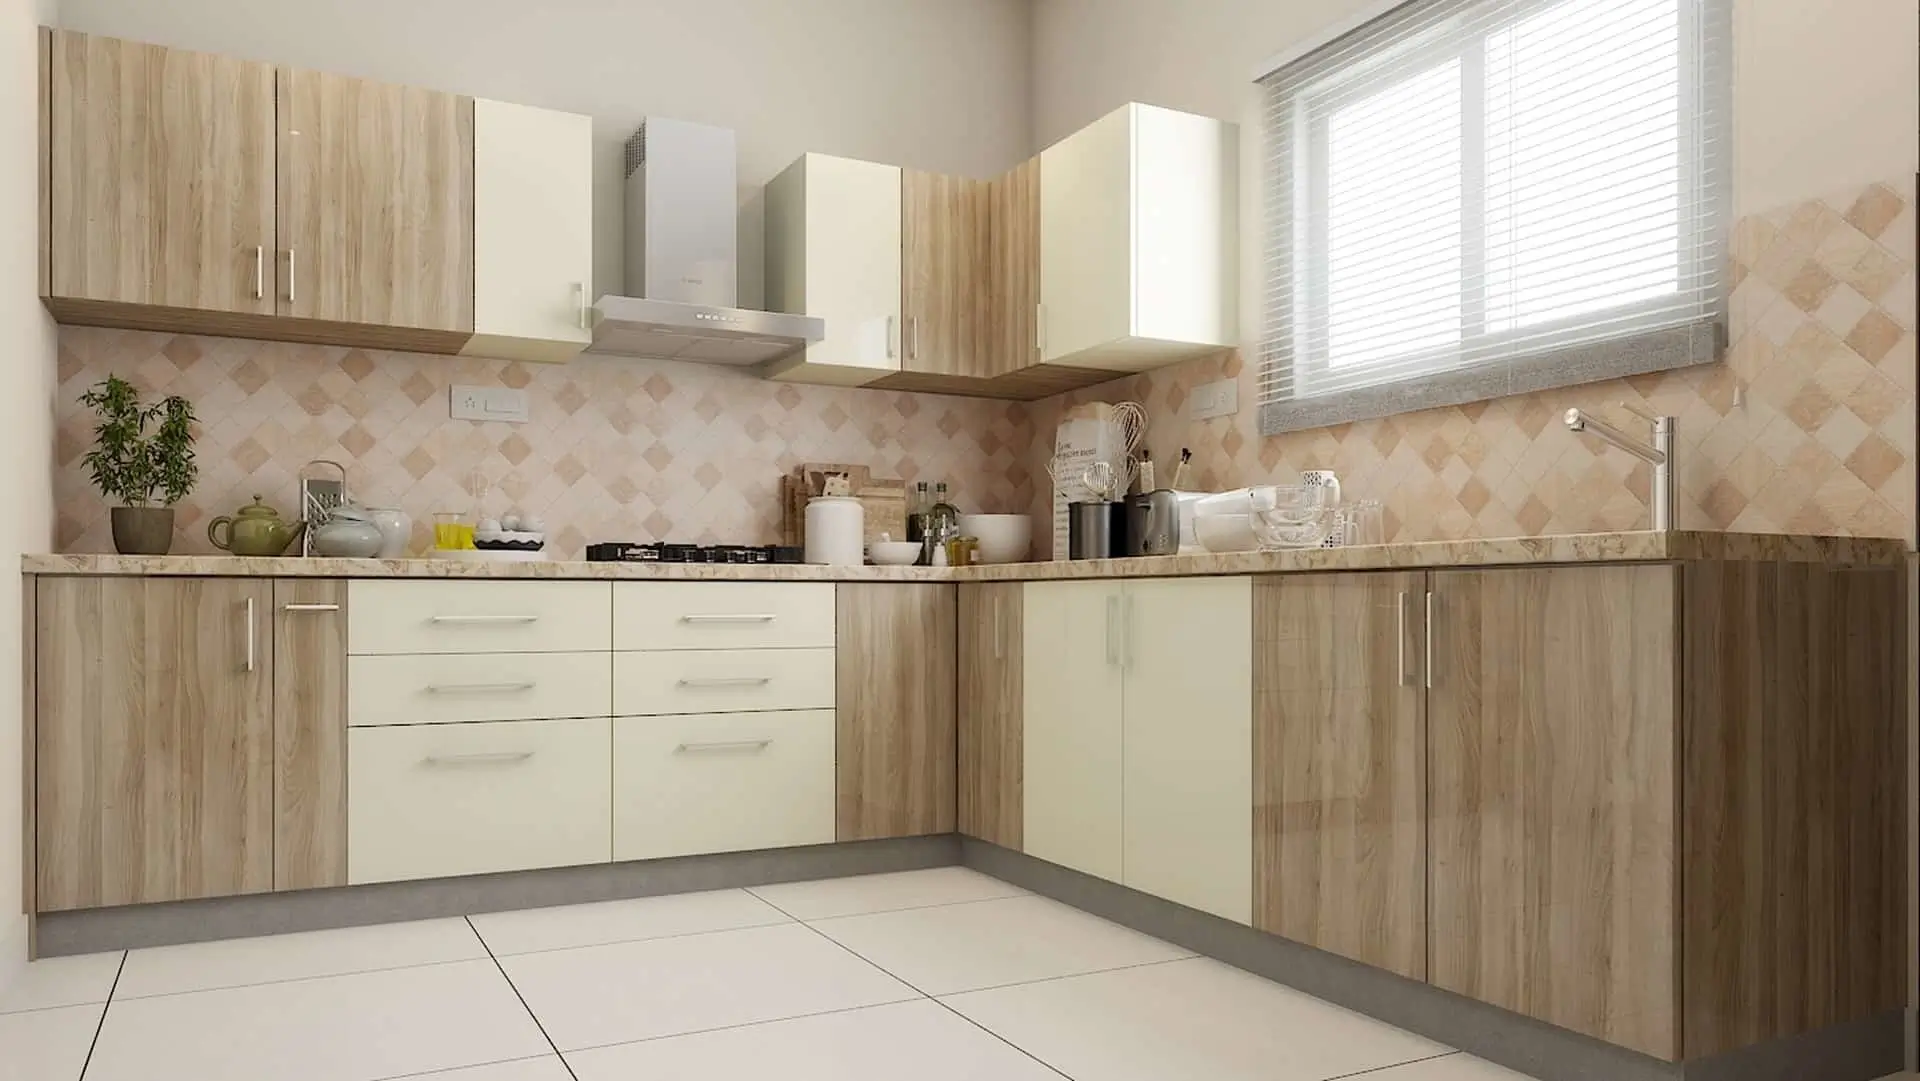
Extended corner worktop with integrated island counter — ideal for open-plan villas.
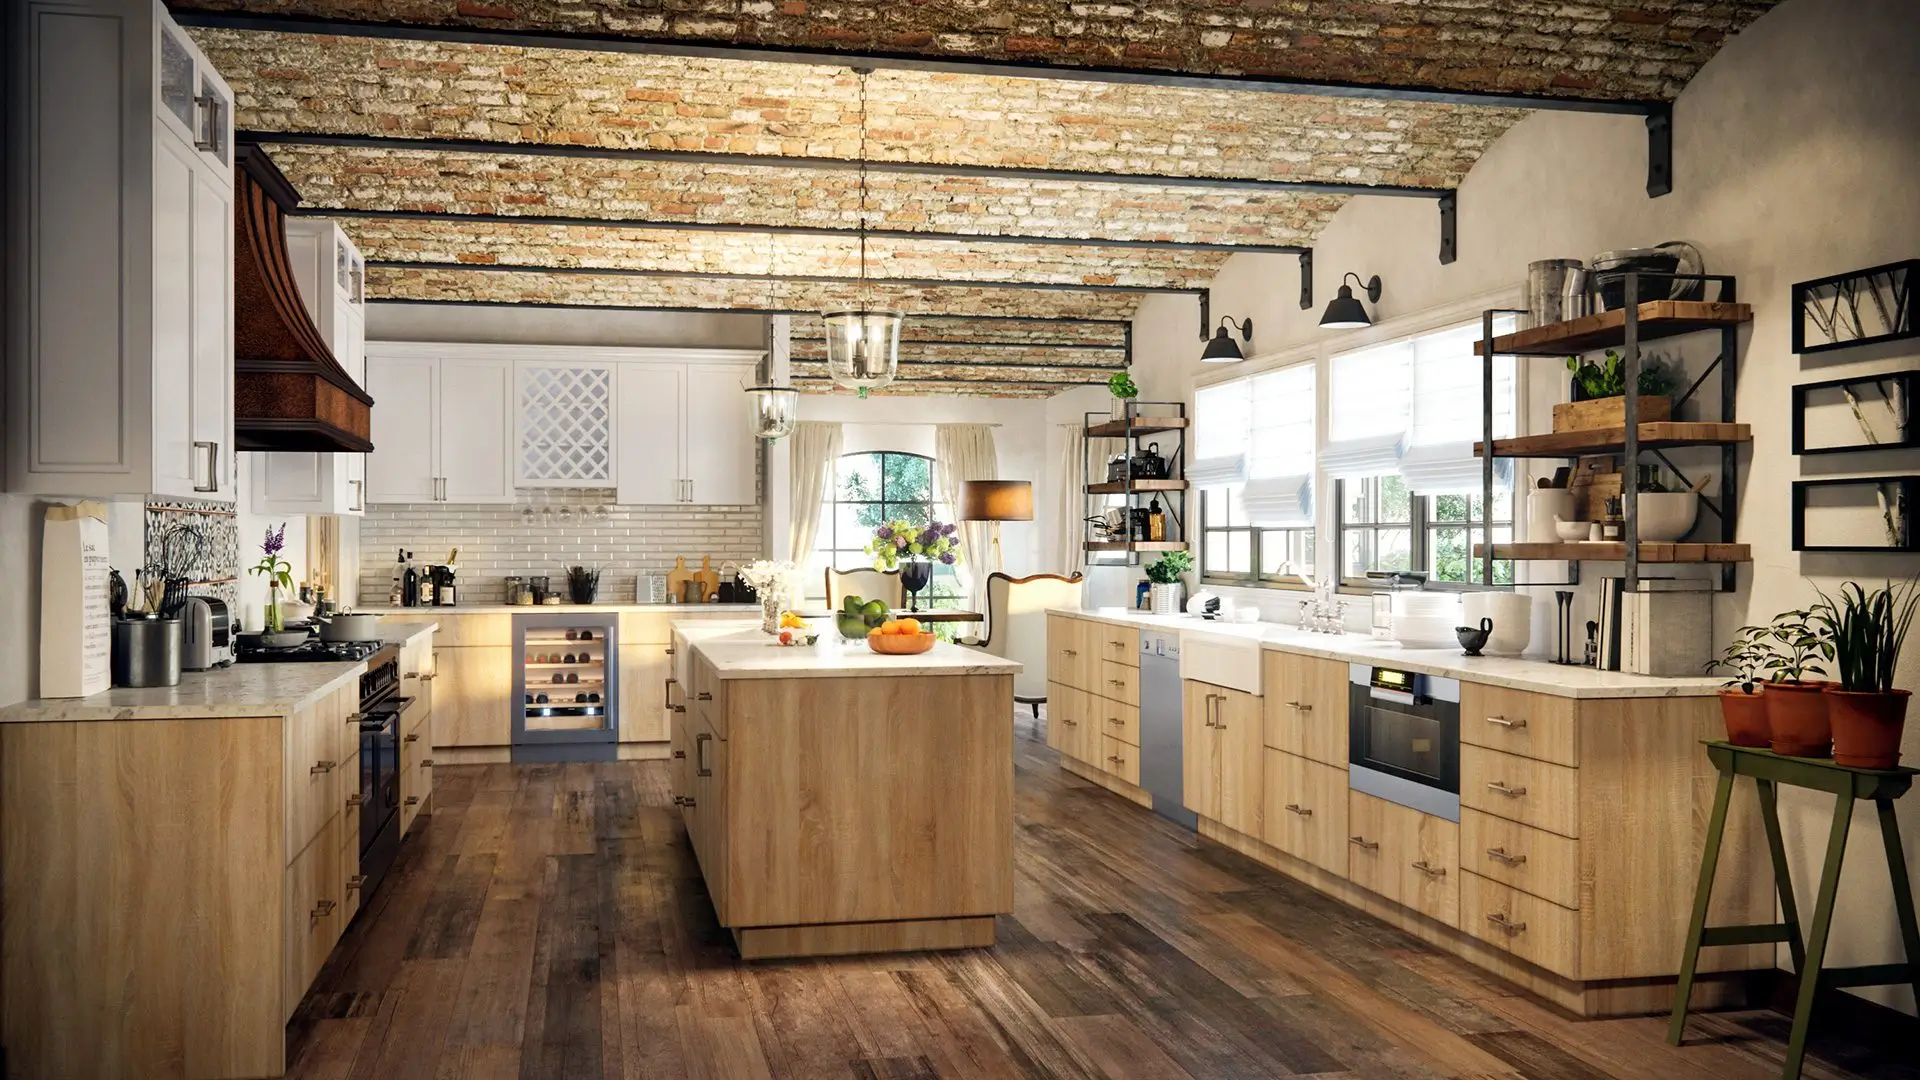
Three-wall layout with centre island — maximum storage and efficient work triangle.
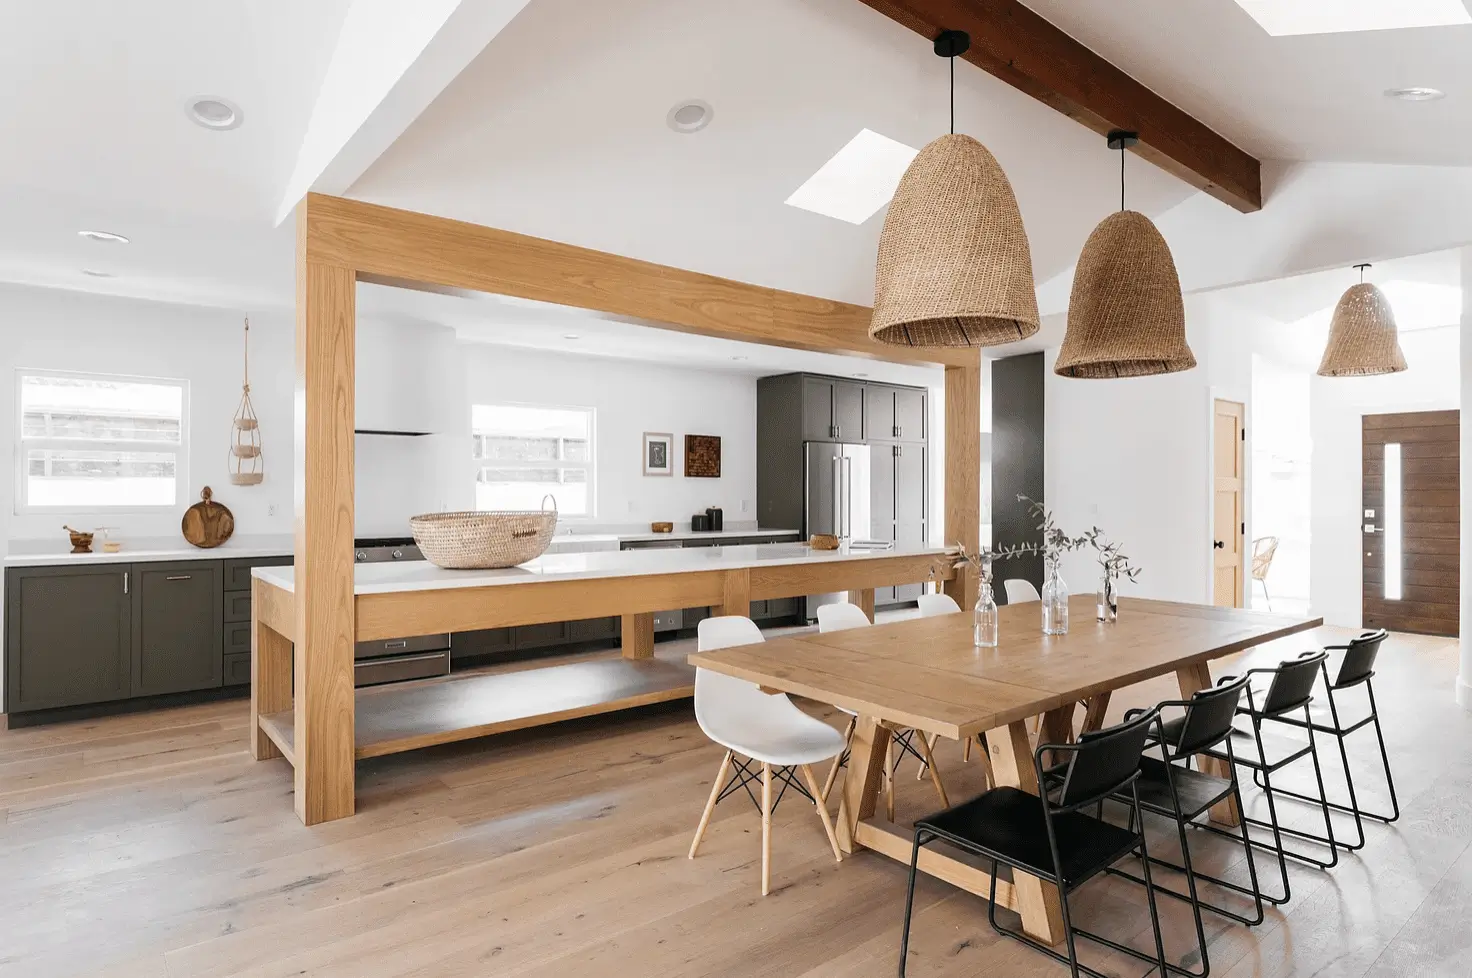
Seamlessly connects kitchen with living and dining areas for modern entertaining.
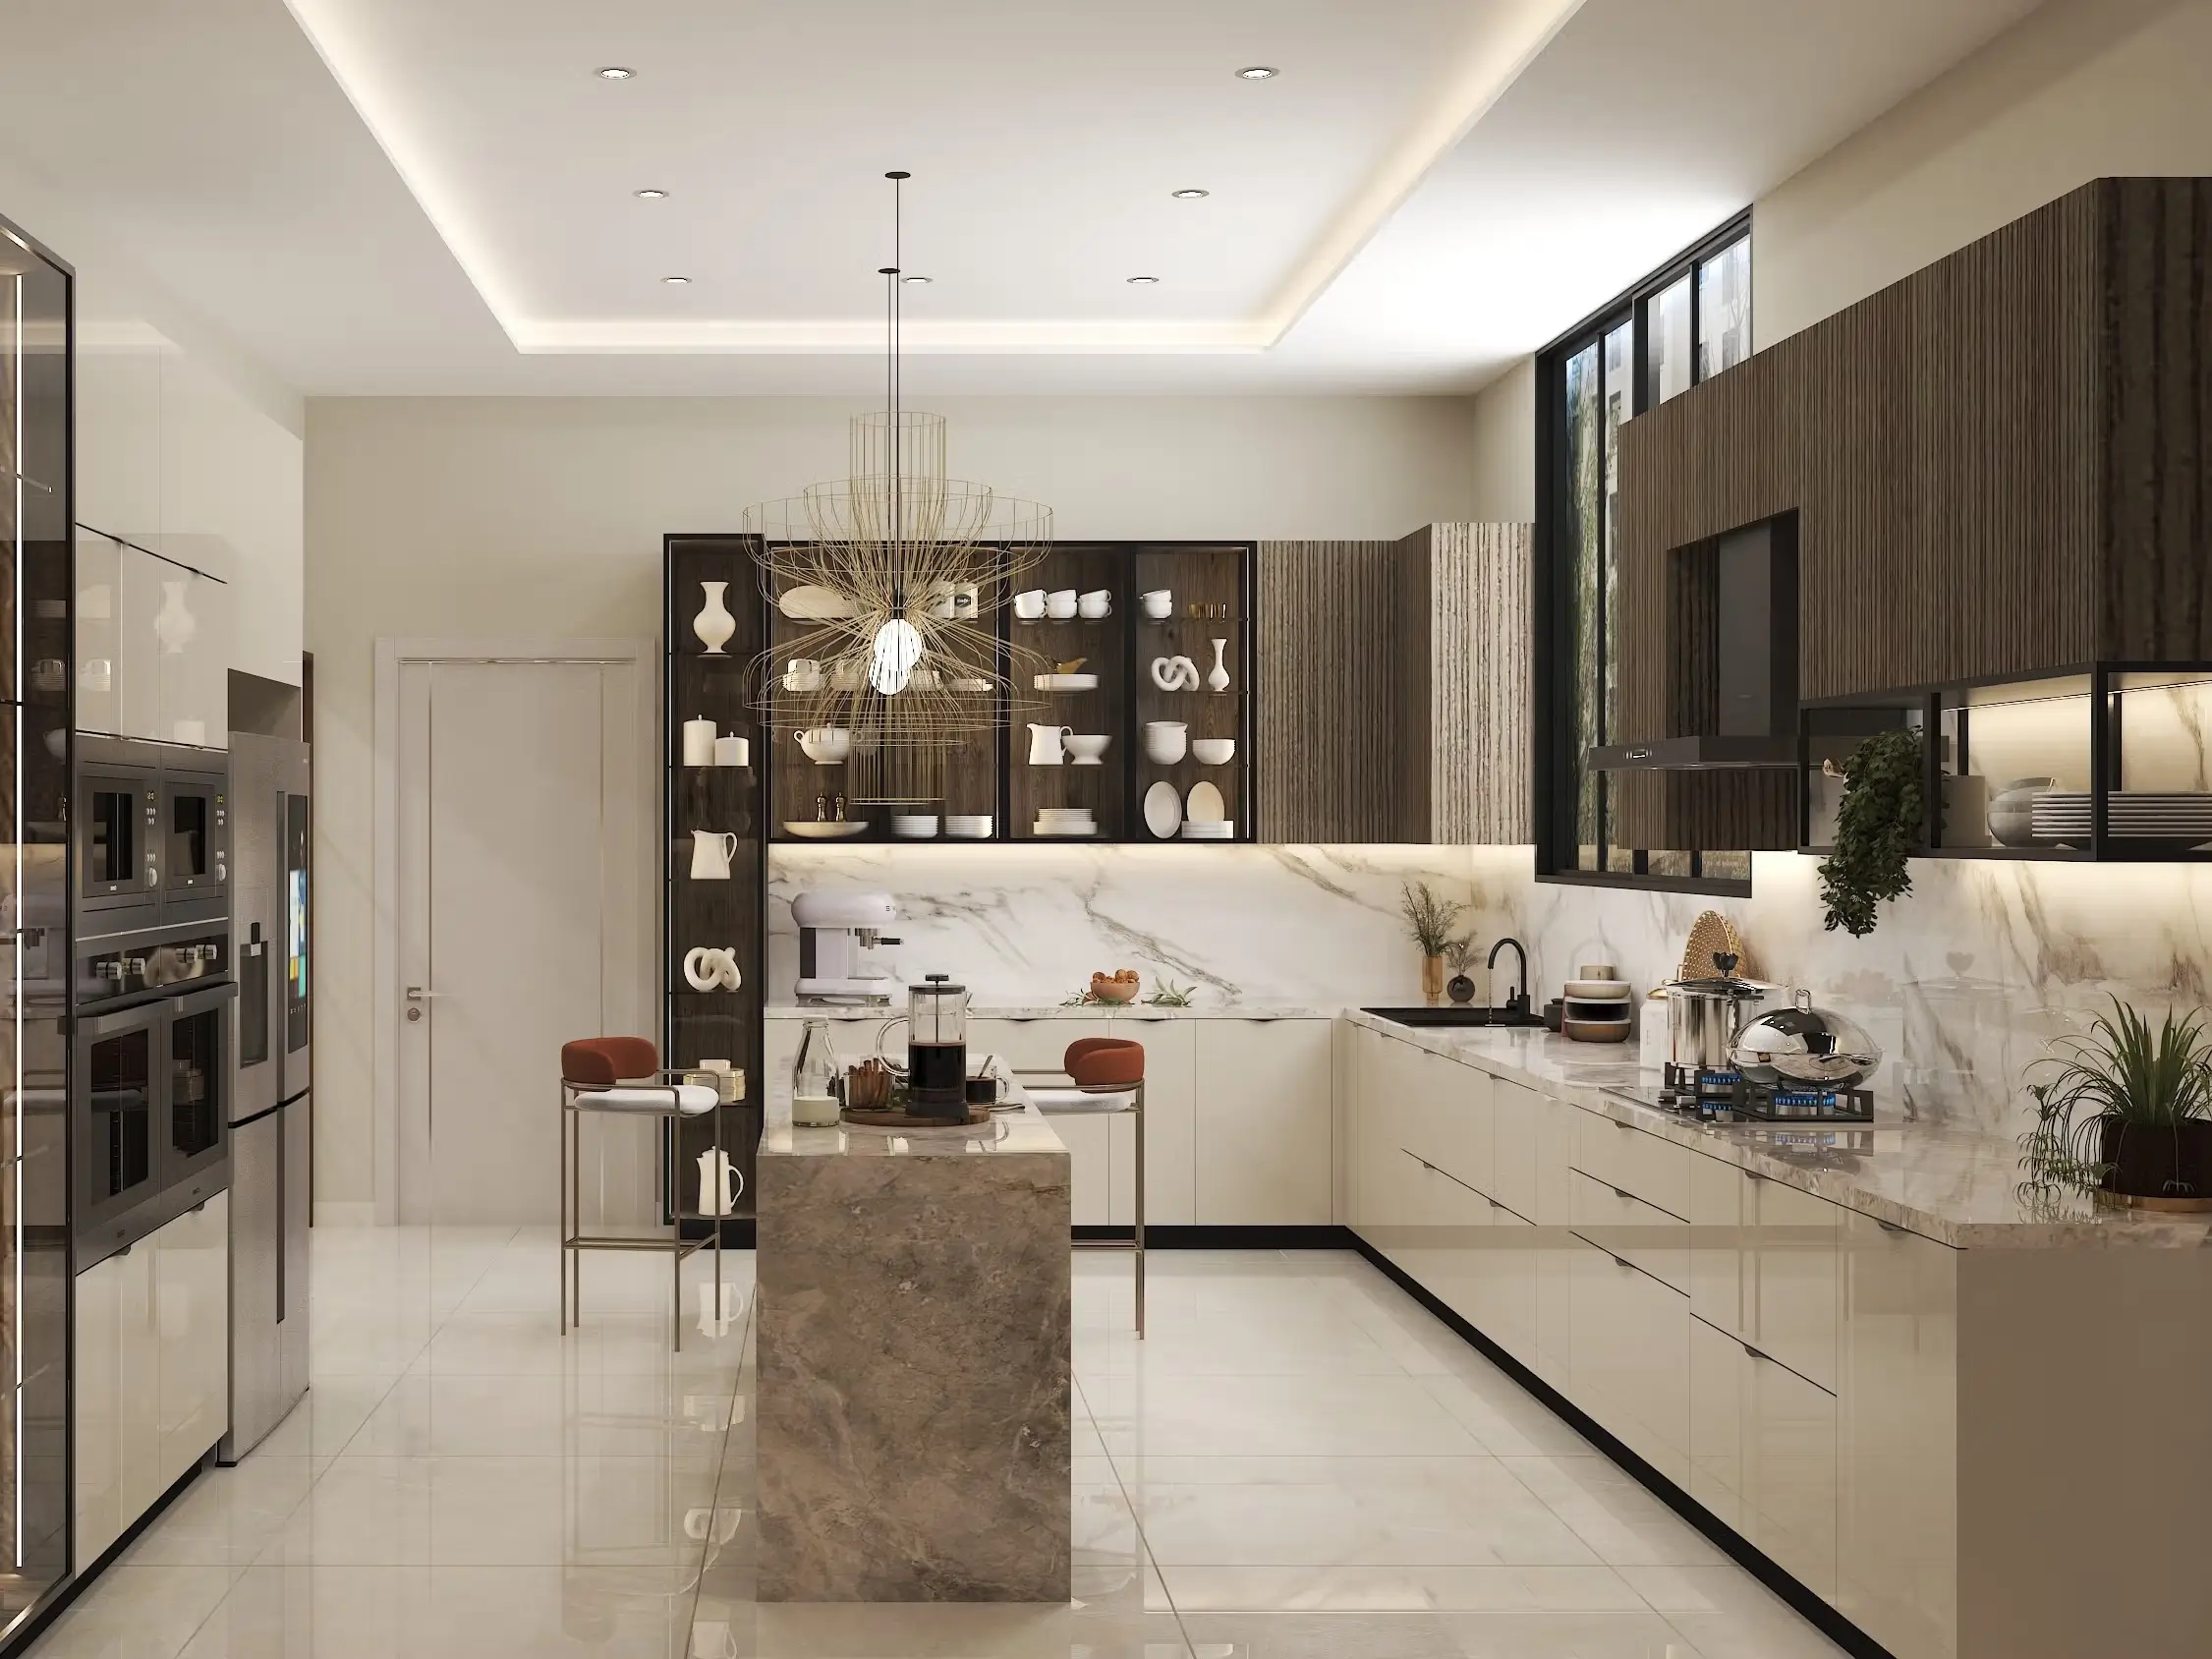
Waterfall worktops, integrated appliances and statement lighting for upscale interiors.
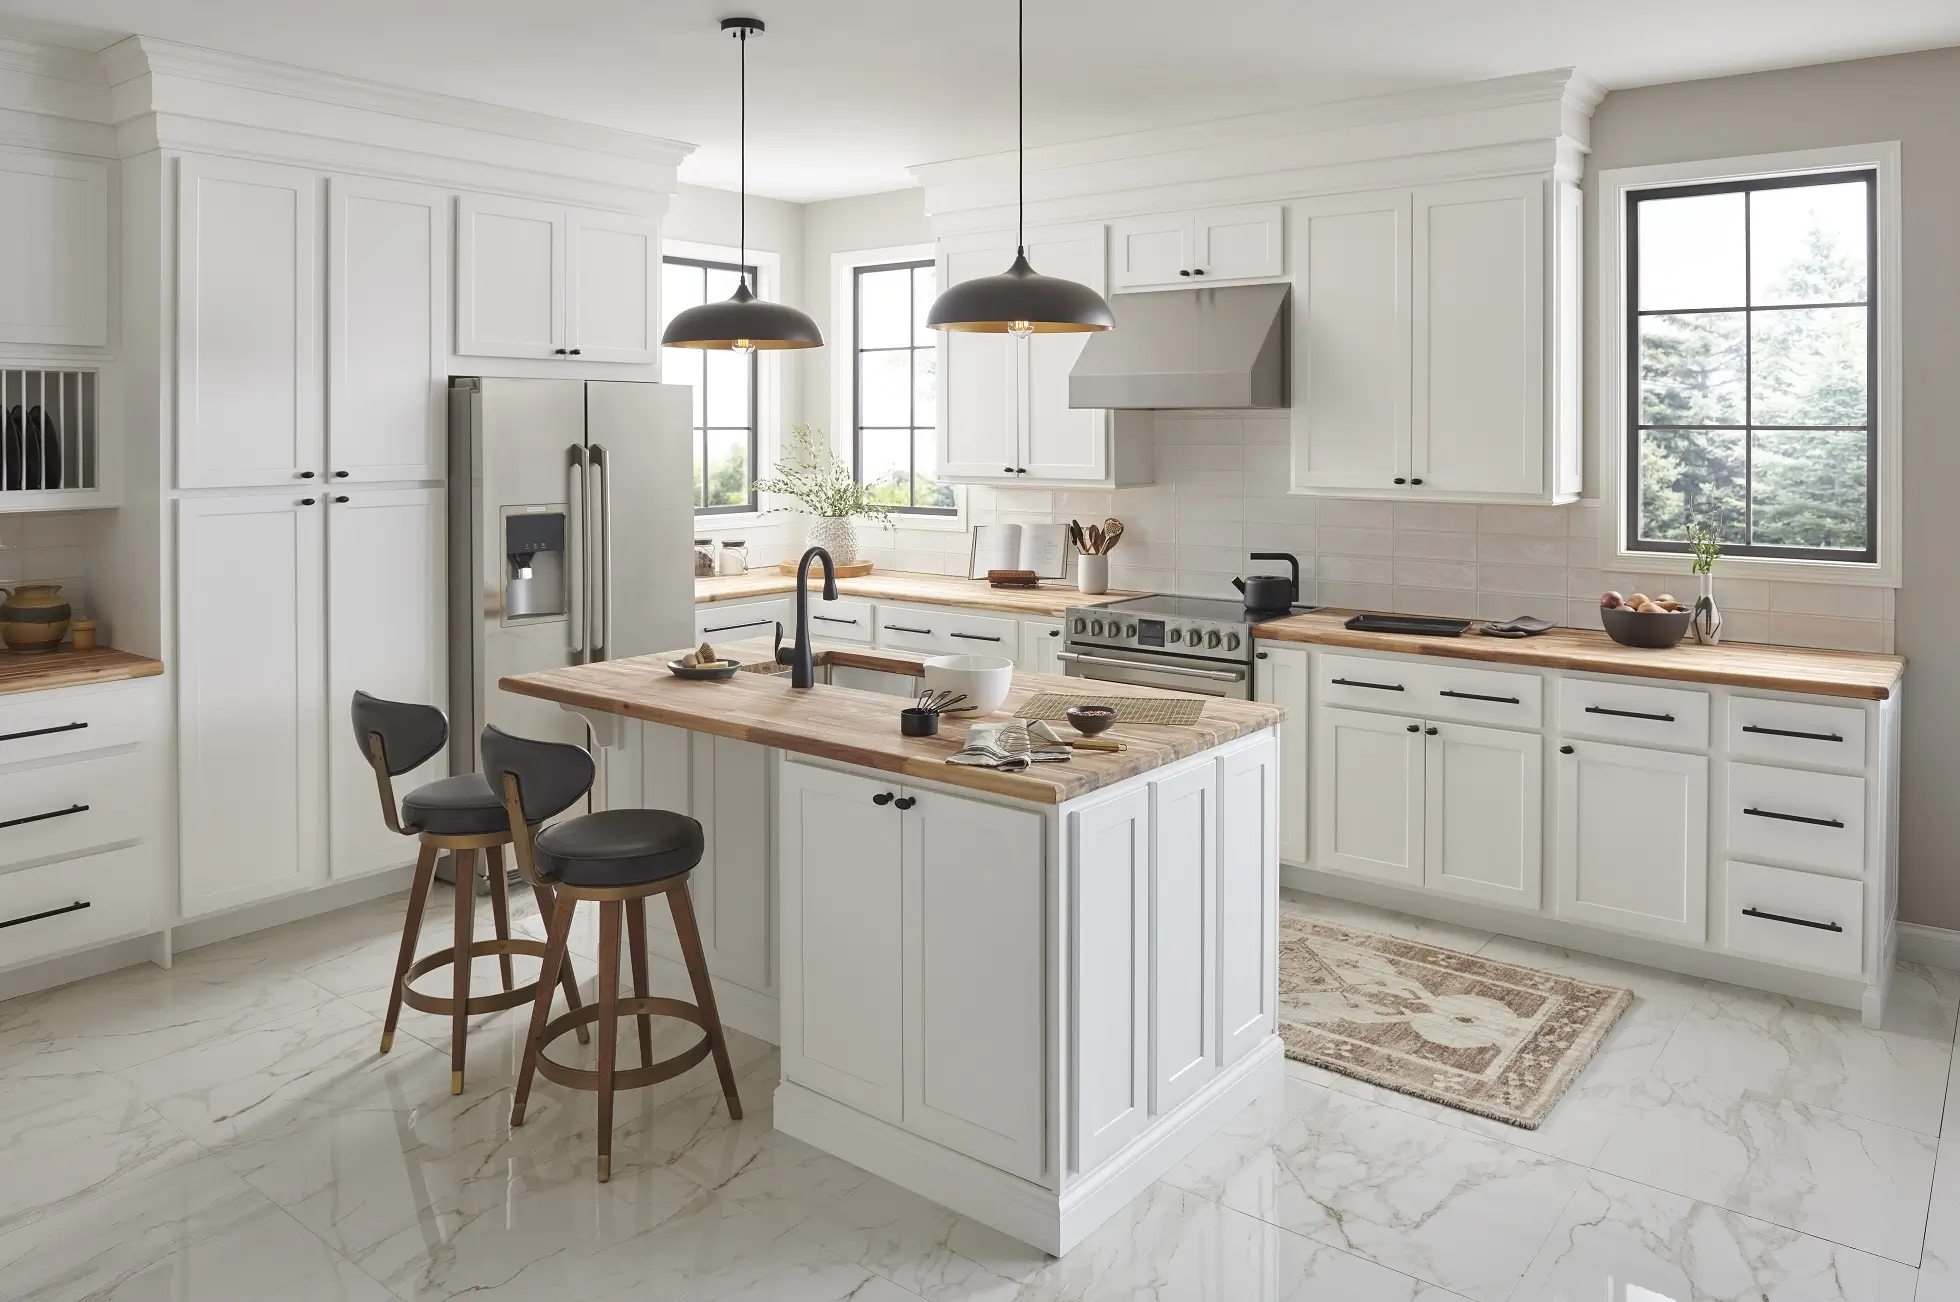
A well-planned kitchen island design Dubai does more than add counter space — it defines how a home functions. Our layouts are planned around cooking zones, traffic corridors and seating positions so the island enhances daily life rather than obstructing it. For complete kitchen planning, explore our modular kitchen Dubai range which pairs with every island layout we offer.
The base of an island counter is one of the most underused storage areas in most Dubai kitchens. Our island designs maximise every centimetre — with deep drawers, pull-out shelving, wine racks and appliance housing built into the island structure itself. Pair with our kitchen cabinets Dubai range for a fully integrated modular island kitchen Dubai storage system.
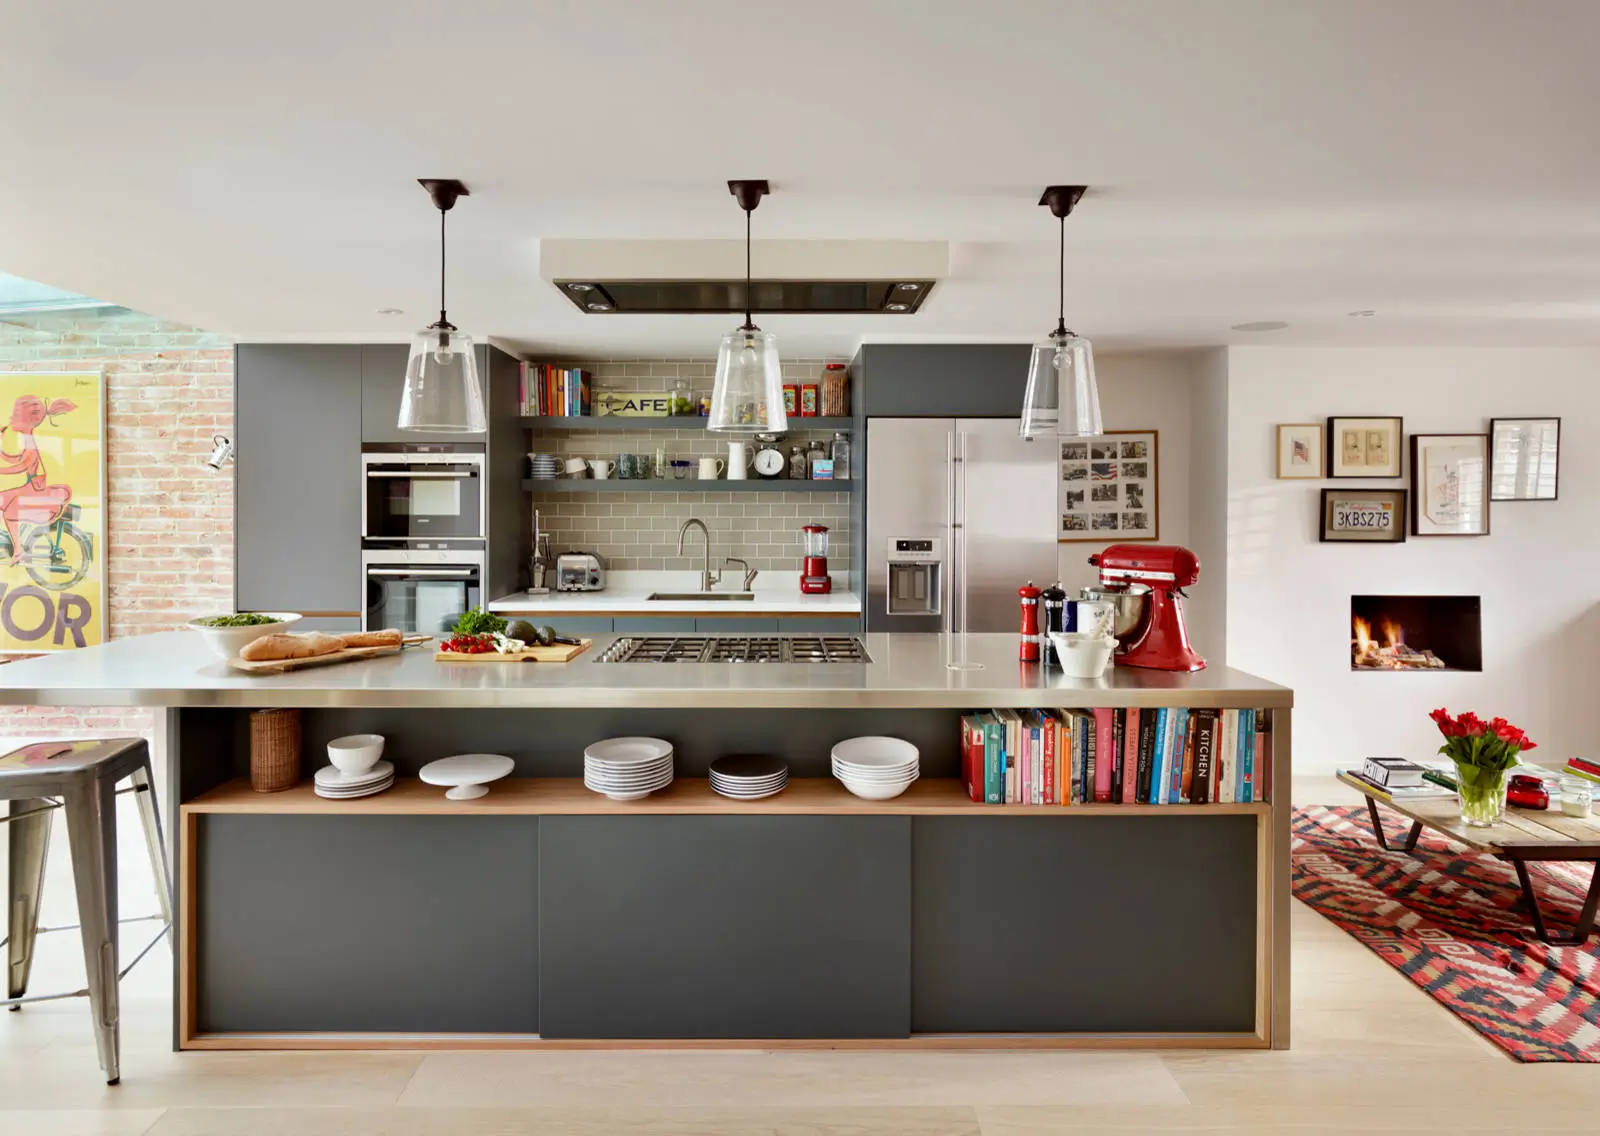
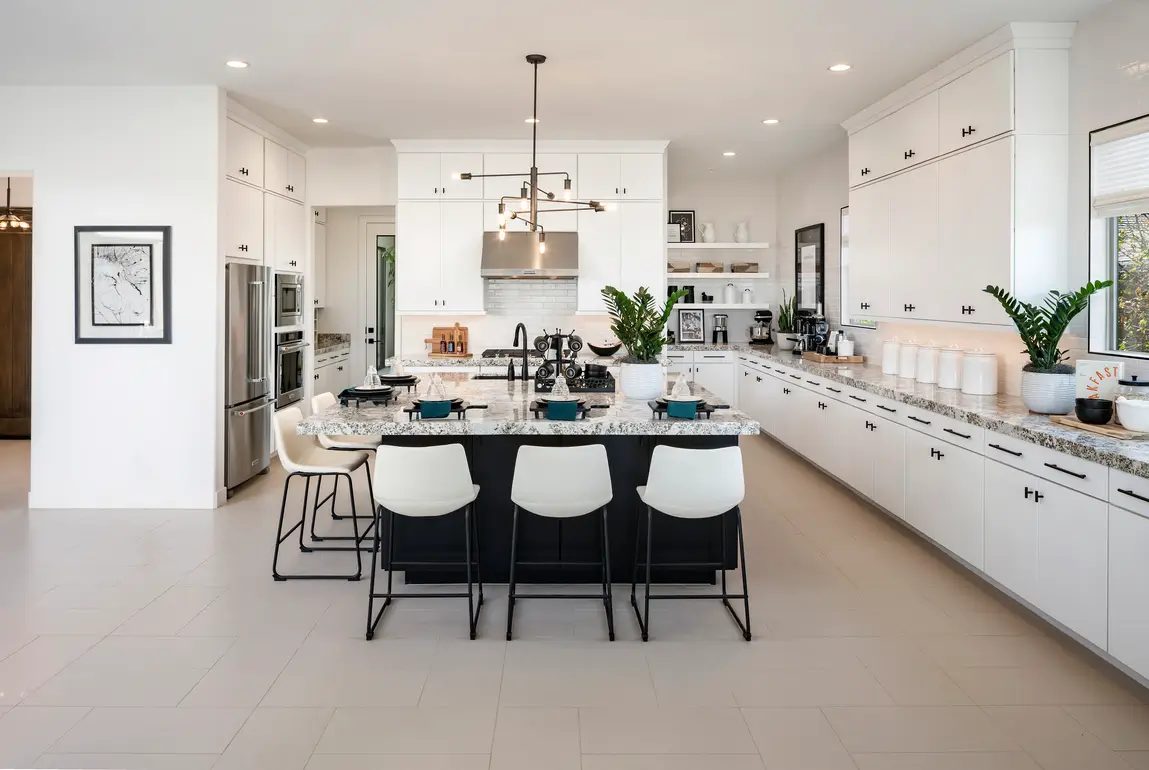 Featured Project
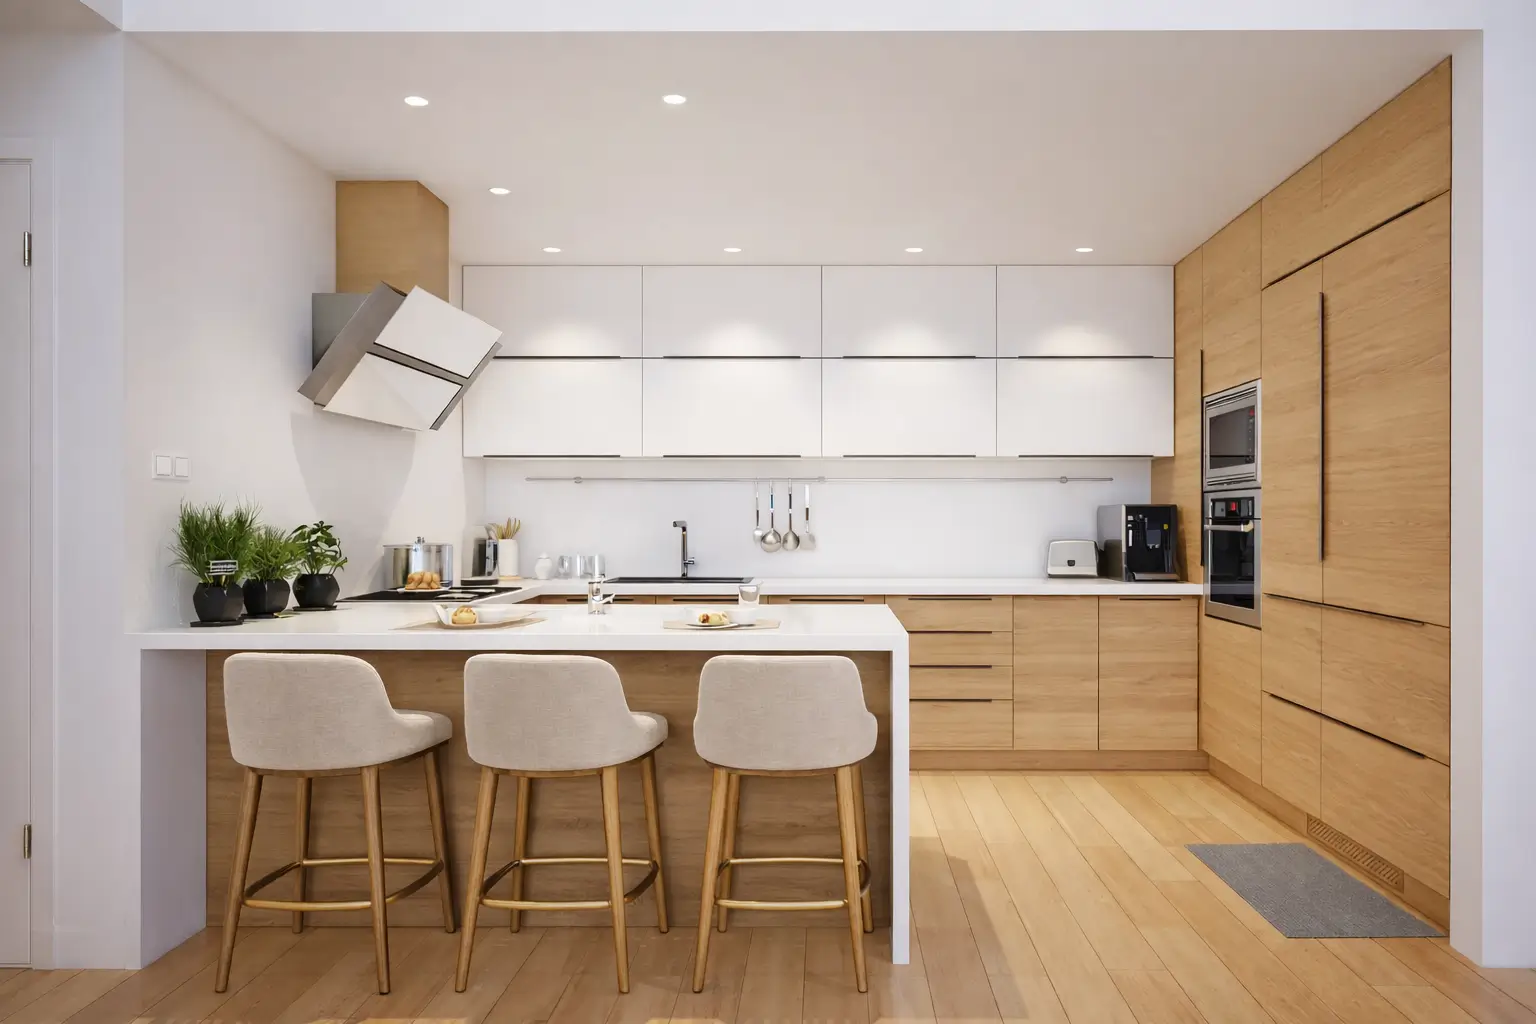 L-Shaped Layout
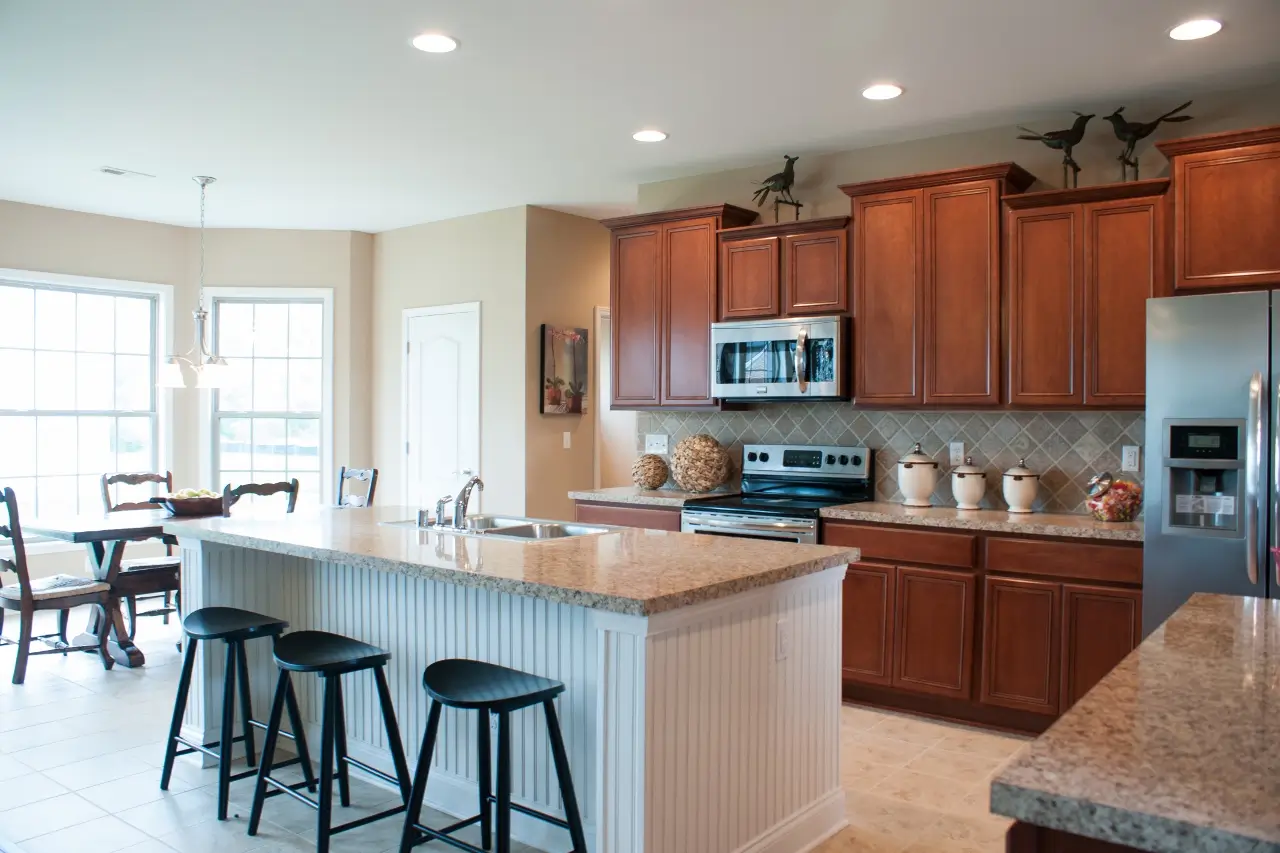 Open Plan
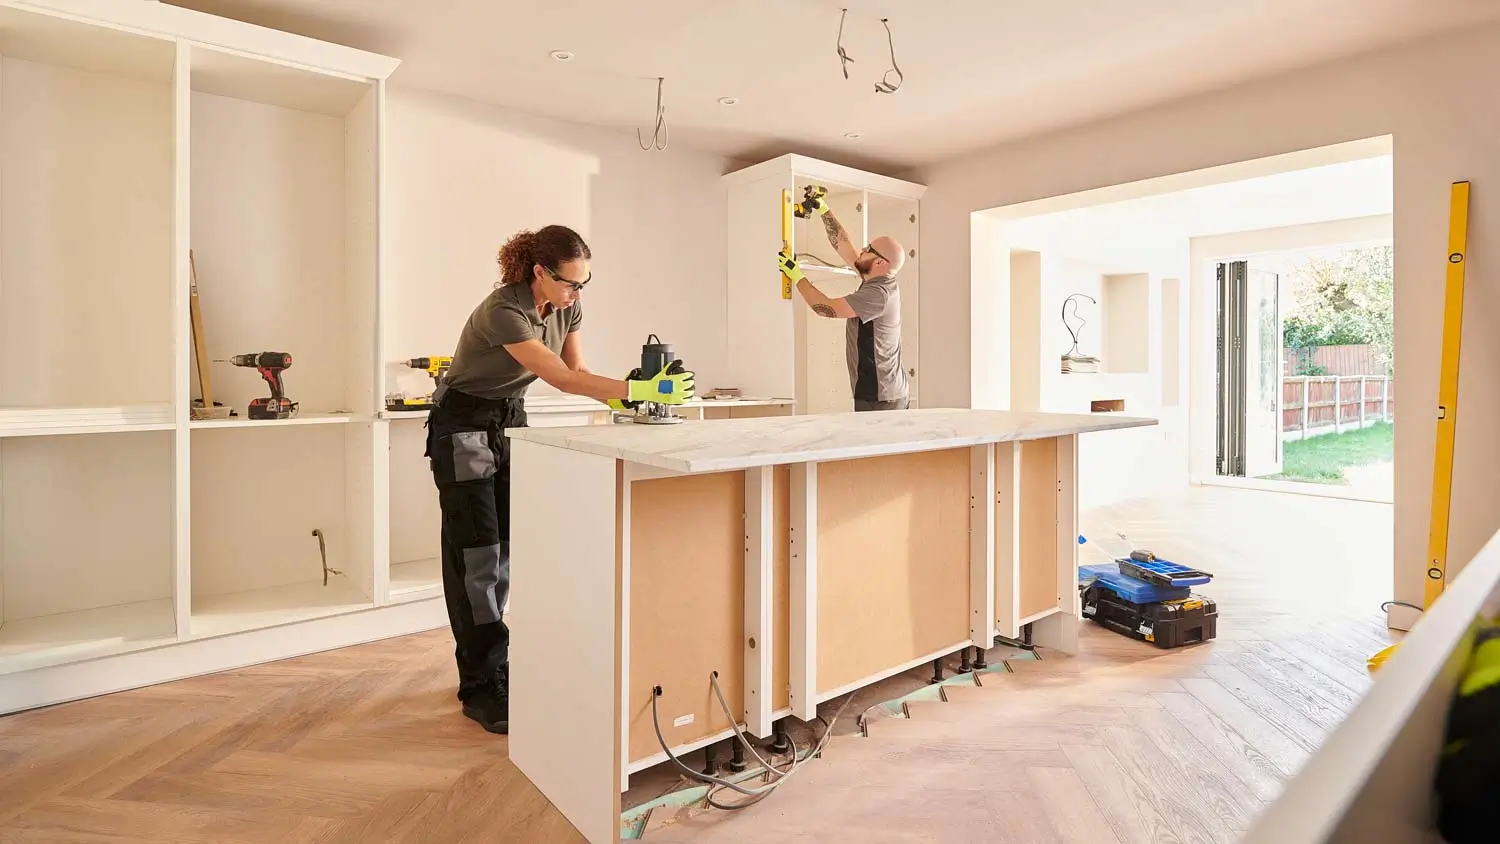 Luxury Finish
Every island kitchen Dubai project follows the same production process — regardless of size or budget. Worktop cuts are made to ±0.5mm tolerance. Island frames are dry-fitted and alignment-checked before finishing. Our team also handles modern kitchen Dubai fit-outs using these same manufacturing standards for full-kitchen projects.
Engineered quartz in 20+ finishes — scratch, heat and stain resistant for daily kitchen use
Blum and Hettich drawer systems with full-extension runners as standard on all island units
Matte lacquer, high-gloss acrylic, PET foil and real wood veneer in 40+ colour options
In-house UAE production with strict QC at every stage — cut, assembly, finish and installation
Complete modular kitchen systems with integrated appliance housing and custom storage planning.
Sleek contemporary kitchen designs with handleless profiles and premium surface finishes.
Custom-made kitchen cabinets with soft-close hardware and moisture-resistant boards.
High-specification kitchen manufacturing for villa and penthouse residential projects.
Custom-built wardrobes using the same manufacturing standards as our kitchen range.
Made-to-measure furniture across all categories — from single units to complete fit-outs.
Clear answers about custom island kitchen layouts, materials, installation and planning in Dubai.
An island kitchen includes a freestanding counter in the centre of the room for extra preparation space, storage and optional seating.
L-shaped, U-shaped and open-plan layouts can work well. The right choice depends on room dimensions, circulation space and appliance positions.
Yes. A made-to-measure island can be planned around your floor plan, preferred finishes, storage needs and selected appliances.
Yes, if plumbing, electrical connections, ventilation and safe clearances are planned before manufacturing and installation.
Options may include engineered quartz and other suitable surface finishes. Selection should consider use, maintenance and the overall kitchen design.
The page's stated typical timeline is 4–6 weeks after design confirmation; the confirmed schedule depends on layout and finish selection.
An island kitchen features a freestanding counter in the centre of the kitchen, adding worktop space, storage and seating. It suits open-plan villas and larger apartments — both very common in Dubai.
We offer L-shaped, U-shaped, open-plan and luxury island kitchen configurations. Each layout is designed to your exact floor plan, traffic flow and appliance requirements.
Yes. Island counters are extended with bar-height or counter-height overhangs designed around your preferred stool height and the number of seats required.
Yes. Risala Furniture manages full manufacturing and professional installation for island kitchen projects across Dubai and UAE. Our installation team is employed directly — not subcontracted.
A custom island kitchen typically takes 4–6 weeks from design confirmation to installation. A confirmed timeline is provided at the quotation stage based on layout and finish selection.
Absolutely. Island worktops are planned around hobs, sinks and dishwashers from the design stage using manufacturer dimension sheets — ensuring exact clearances and a fully seamless finish.
Share your floor plan or kitchen dimensions — we will prepare a layout, worktop recommendation and itemized quote with no obligation.